
Click to download now, finish the installation quickly, and directly unlock the all-round experience
Screenshots


Click to download now, finish the installation quickly, and directly unlock the all-round experience
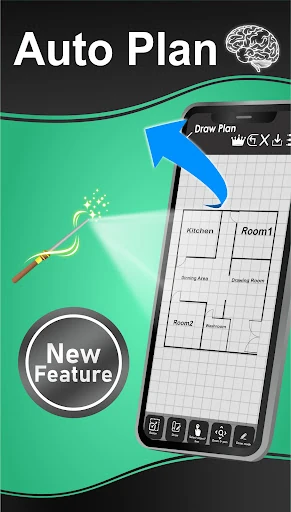
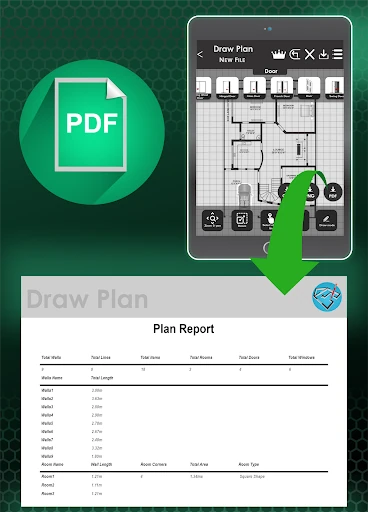
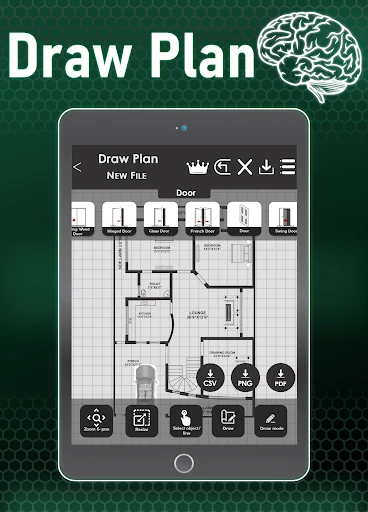
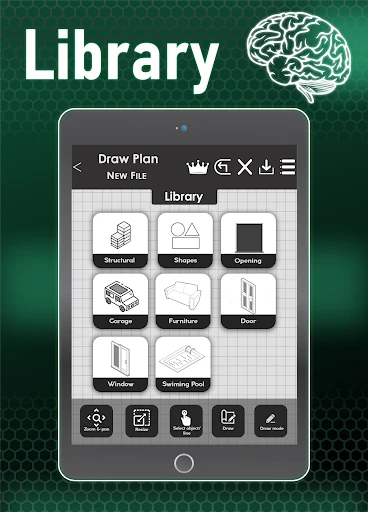
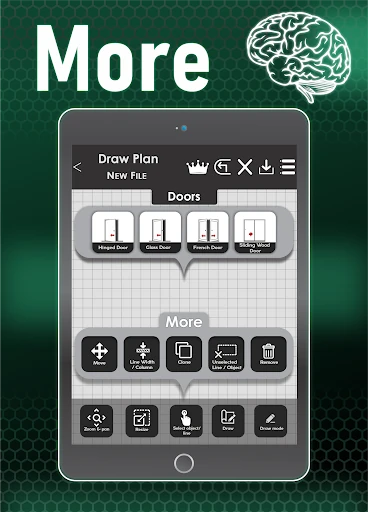
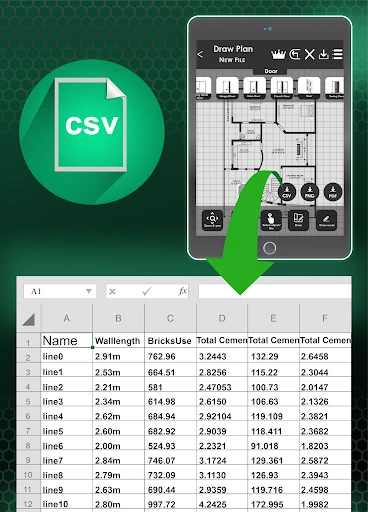
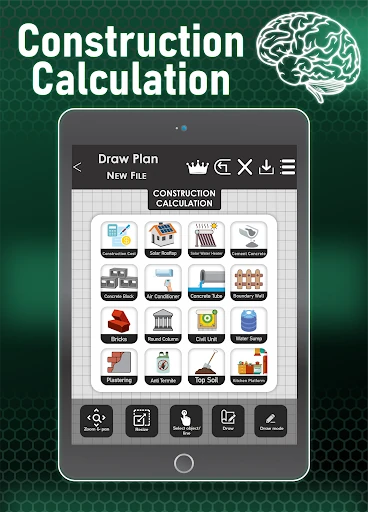
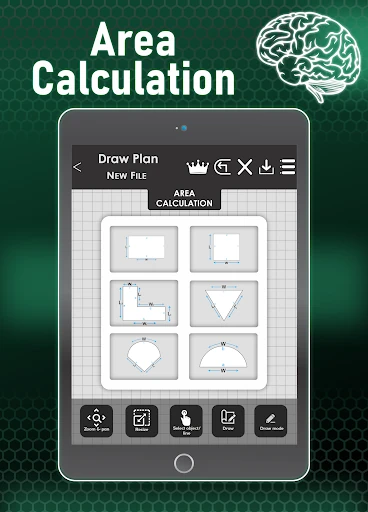
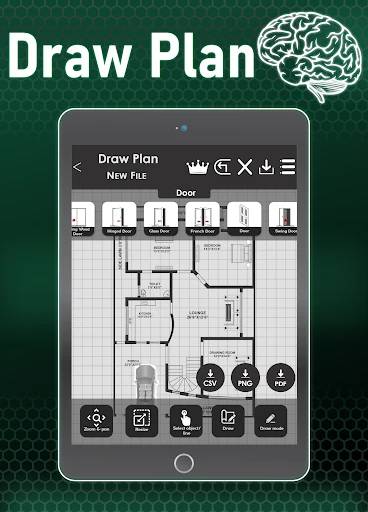
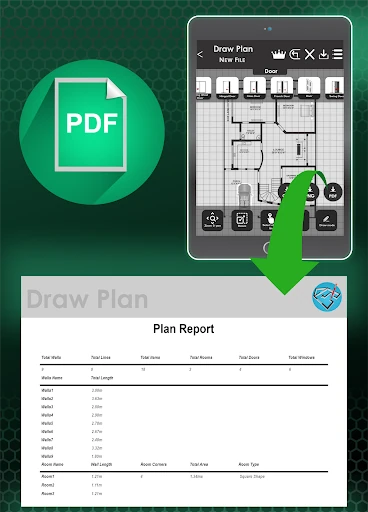
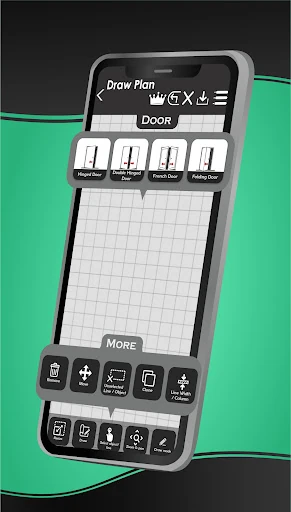
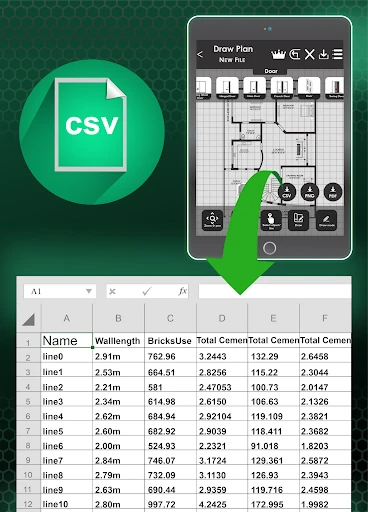
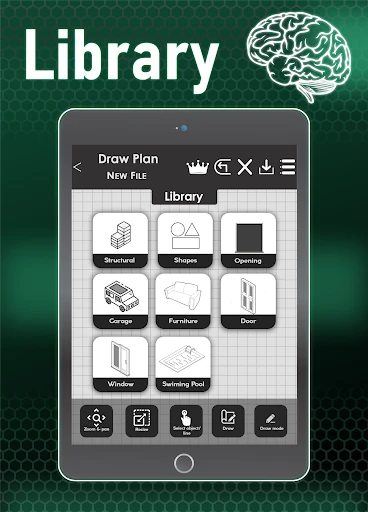
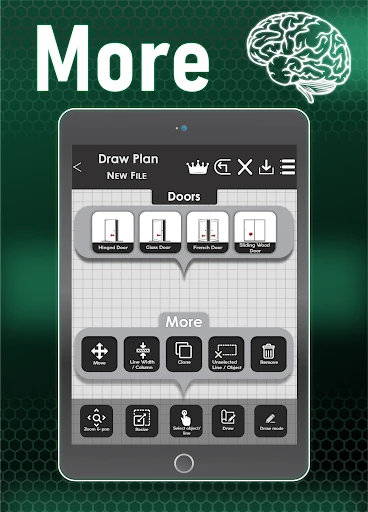
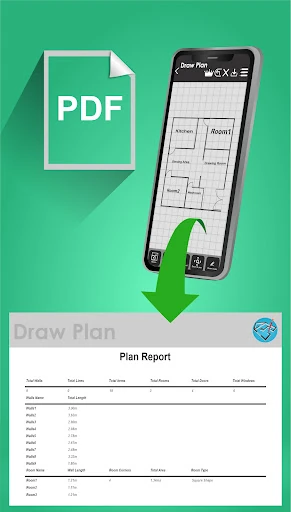
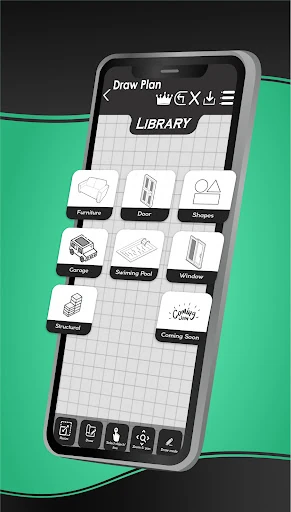
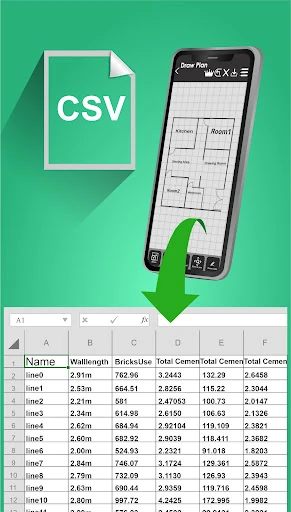
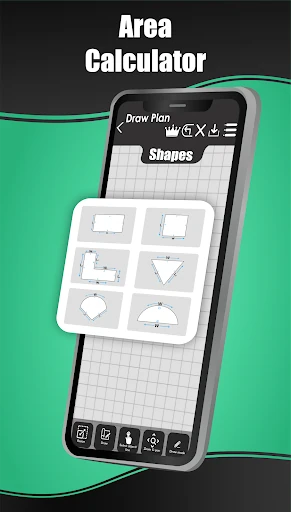
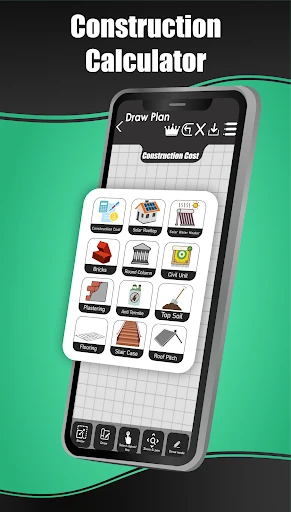
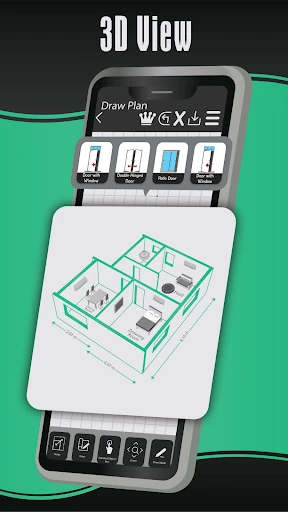
Draw Floor Plan is a House & Home app for sketching room layouts and planning residential spaces. It suits homeowners, renters, and anyone who wants to test an arrangement before changing a room. You can create floor plans by setting room dimensions, placing walls, and adjusting the layout as your idea develops.
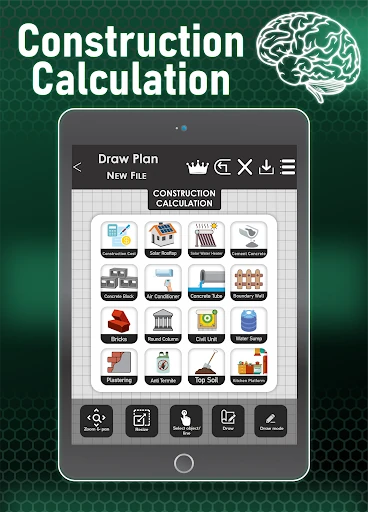
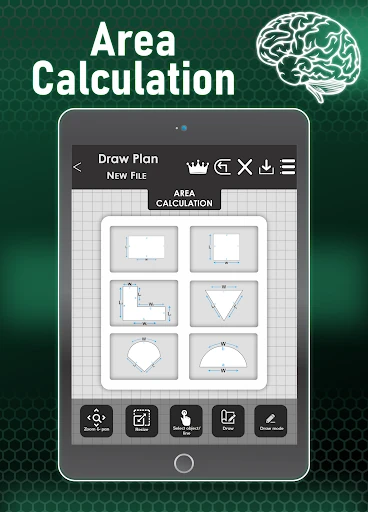
The app is aimed at visual planning rather than formal architectural documentation. Its tools are useful when you need to compare room arrangements, think through how spaces connect, or turn a rough idea into a clearer home layout. Measurement and scale controls are included to help keep the plan connected to the space being considered.
Draw Floor Plan has a rating of 2.96 out of 5 from 670 reviews, with 100,000+ installs. That is enough activity to show that the app has been tried by a substantial number of people, but the middling score is also a reason to keep expectations practical. It may be a reasonable starting point for simple layout experiments, while users needing precise professional drafting should check whether its tools match that standard.
Choose it if you want a straightforward way to explore home layouts, furnish a basic plan, or communicate an idea visually. It is less clearly suited to users looking for verified construction drawings or advanced architectural workflows. The developer listed for the app is HawkBro; details such as update history, permissions, and app size are not provided here, so those are worth checking before relying on it for a larger project.